Exhibition Architecture

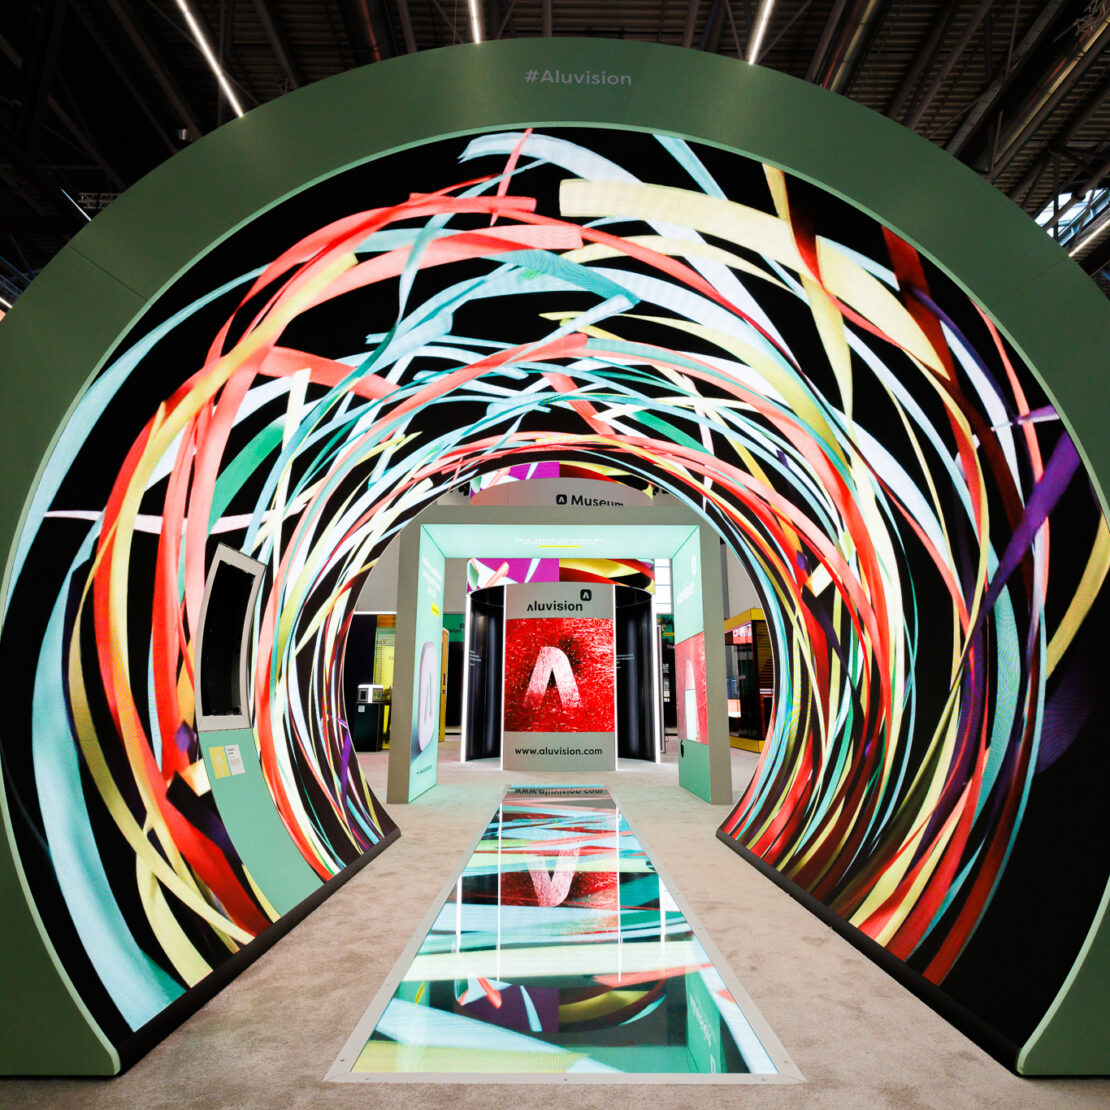
We design exhibition architecture that brings brands to life through inspiring spaces that engage visitors and create memorable exhibition experiences.

From initial concepts and spatial planning to technical development and build-ready designs, we create bespoke exhibition stands that combine creativity with practicality. Every exhibition environment is carefully considered to maximise visitor engagement, strengthen brand presence and support your commercial objectives. Whether you’re exhibiting locally or internationally, our exhibition architecture is designed to perform across every venue while delivering memorable, high-impact brand experiences.

Key Principles

Architecture isn't really about problems. It's about design thinking.

Brand Expression

Every exhibition environment should reflect your brand identity, using architecture, materials and form to create a distinctive, memorable and authentic presence.

Visitor Journey

Successful exhibits guide visitors naturally, creating intuitive pathways that encourage exploration, meaningful conversations and memorable interactions throughout the experience.

Flexibility

Exhibition architecture should adapt effortlessly across venues, stand sizes and international events while maintaining consistency, functionality and strong brand recognition.

Buildability

Great design must also be practical. Every concept is developed with engineering, fabrication and installation in mind to ensure flawless execution.

Spacial Planning

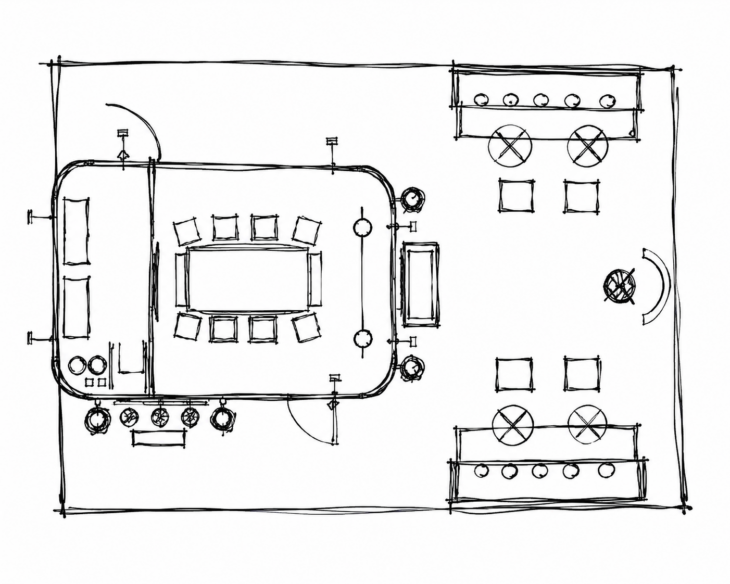
Every successful exhibition begins with intelligent spatial planning. We consider visitor flow, product positioning, meeting areas and operational requirements to create environments that feel intuitive, functional and engaging.

Concept Development

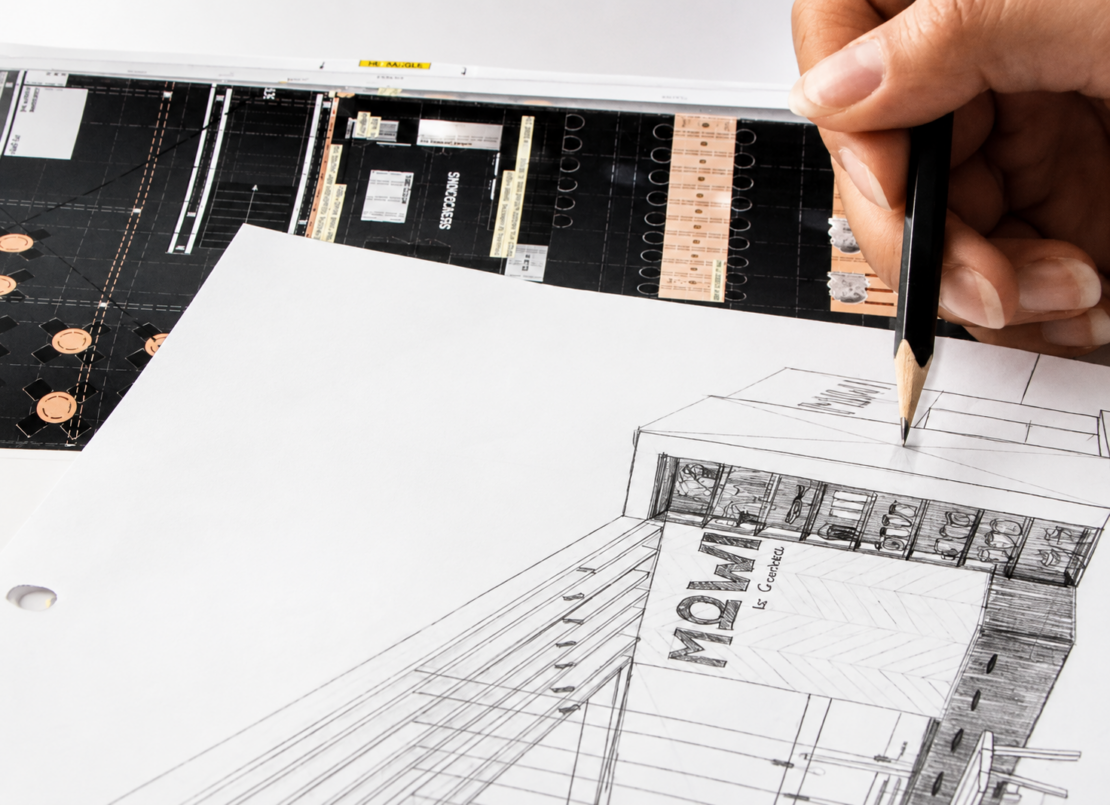
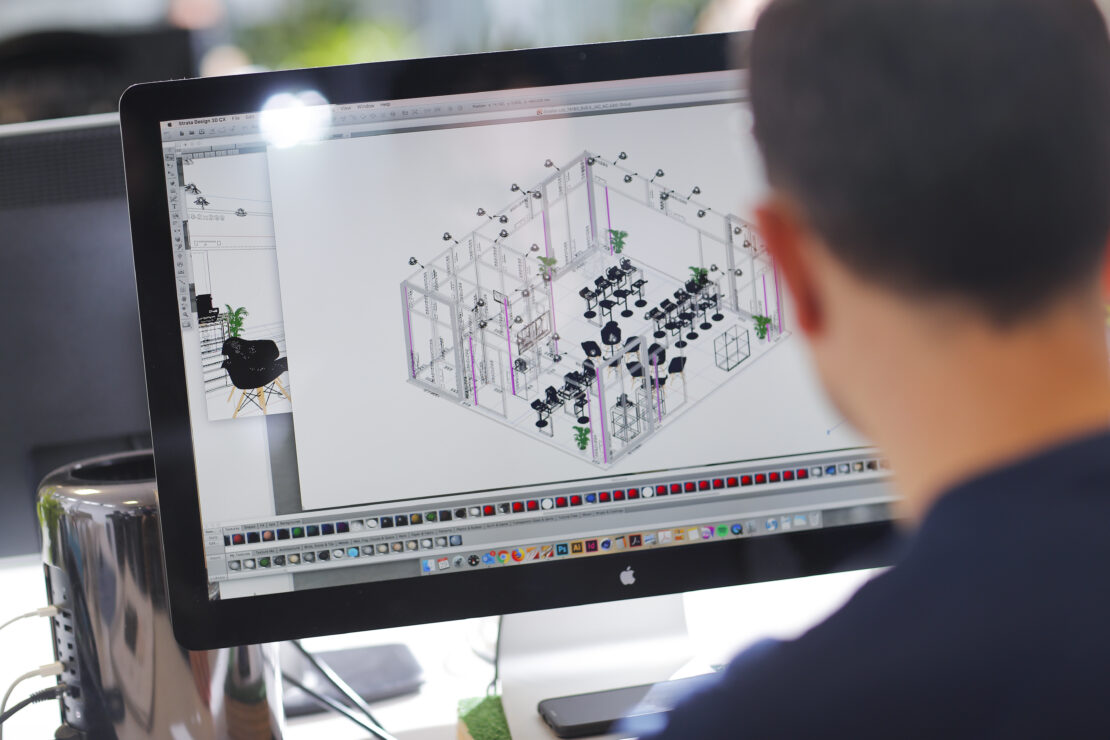
Every project starts with an idea. Through sketches, mood boards and 3D visualisations, we explore creative concepts that translate your brand values into memorable exhibition environments.

Material & Detail

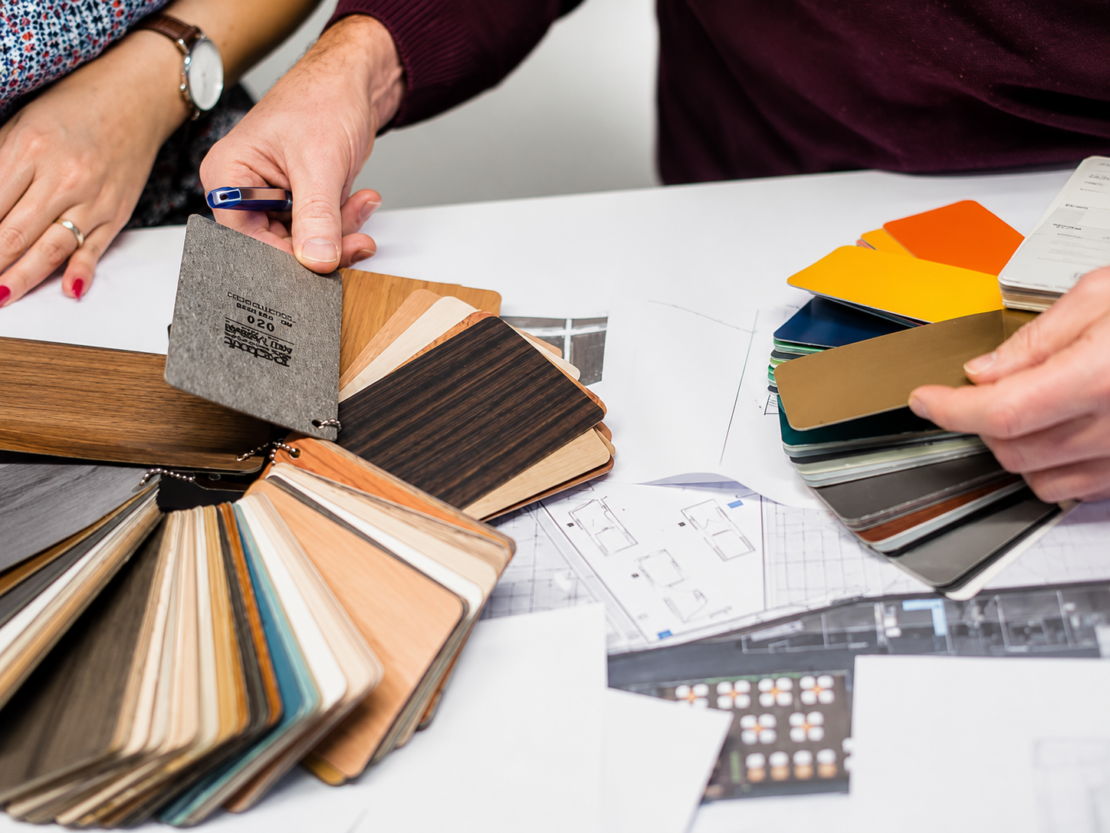
Materials, finishes and architectural detailing define how an exhibition is experienced. We carefully select and refine every element to balance aesthetics, durability, practicality and sustainability.

Technical Integration

Creative concepts are developed with engineering, fabrication and installation in mind. By considering technical requirements from the outset, we ensure every design can be delivered with precision and confidence.

Visit Our Design Studio

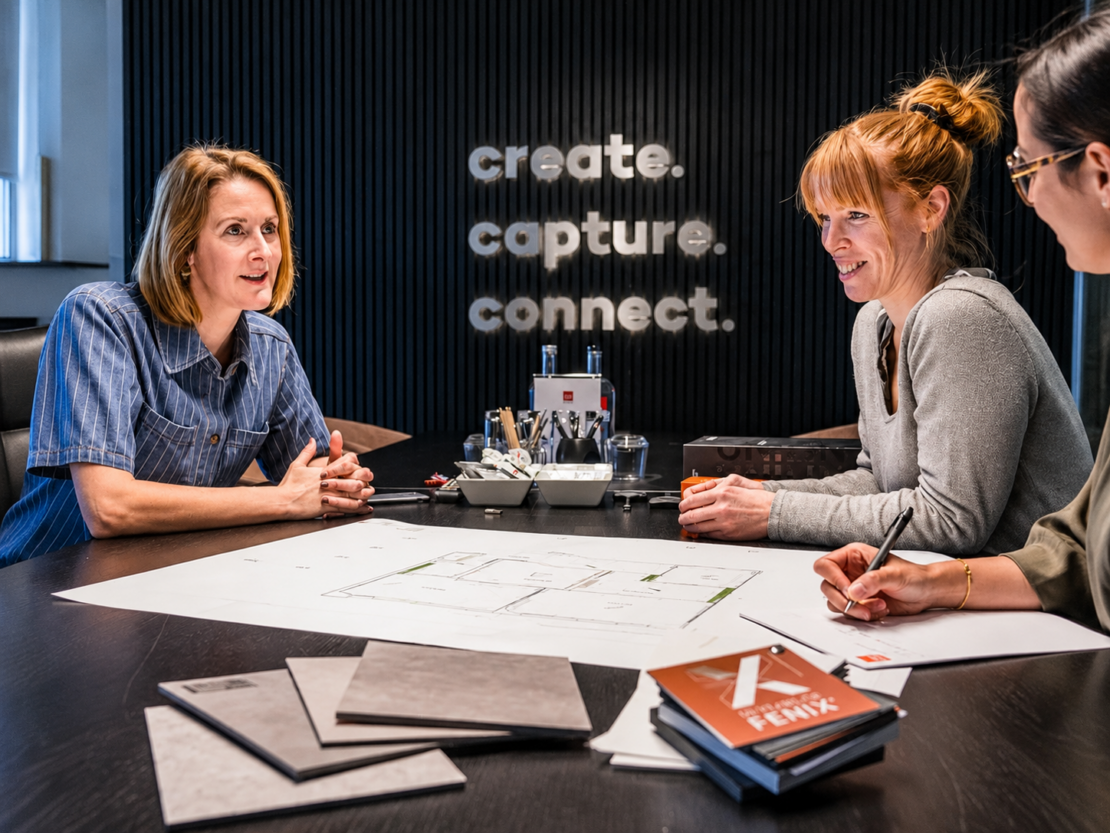
Great exhibition design starts with collaboration. Visit our design studio to explore ideas, review materials, experience concepts in 3D and work alongside our designers to shape your next exhibition with confidence and creative clarity.

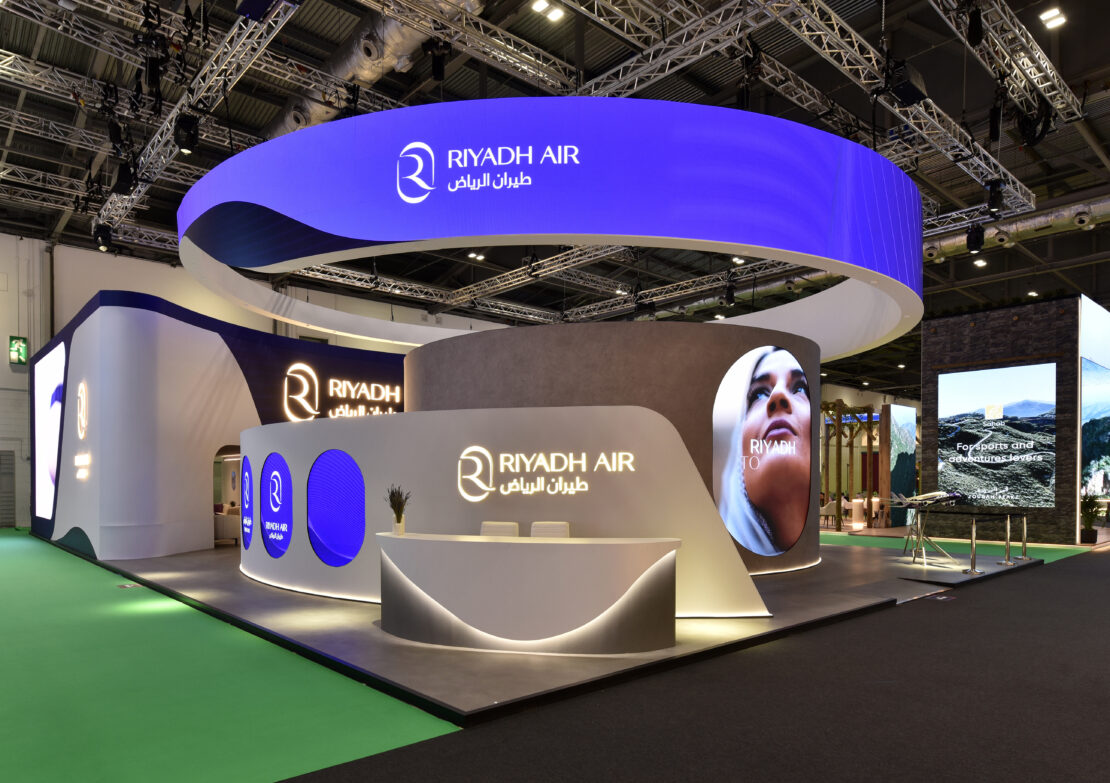
Riyadh Air

World Travel Market

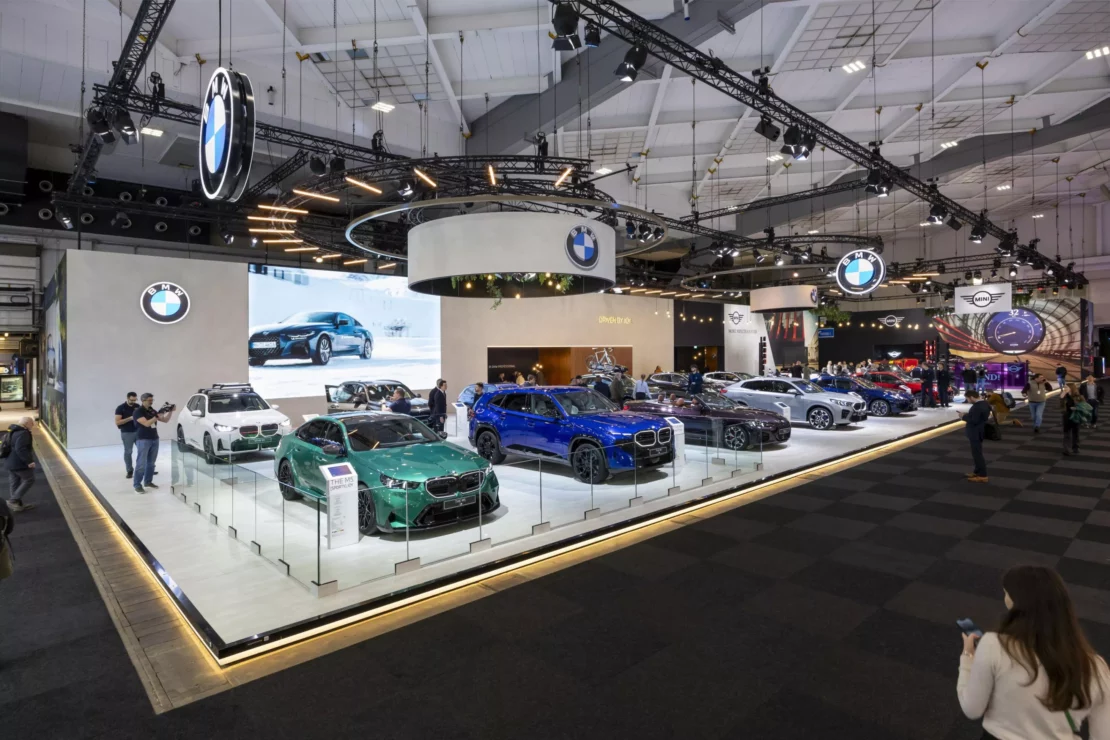
BMW

Brussels Motor Show

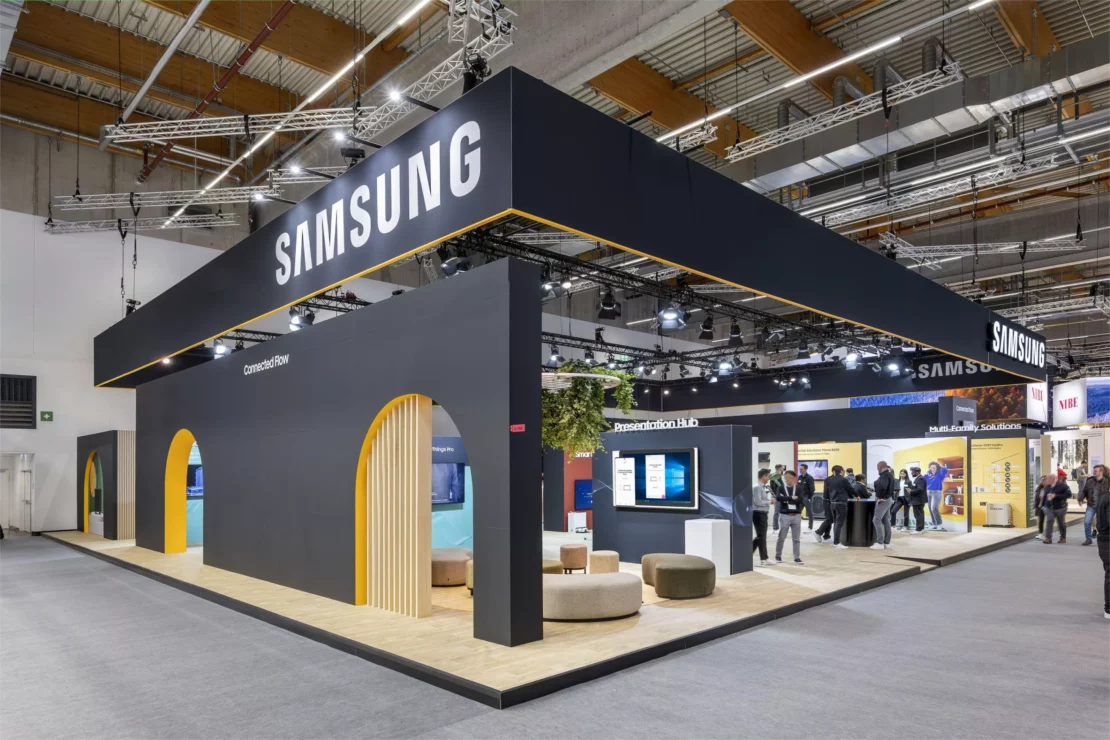
Samsung

ISH

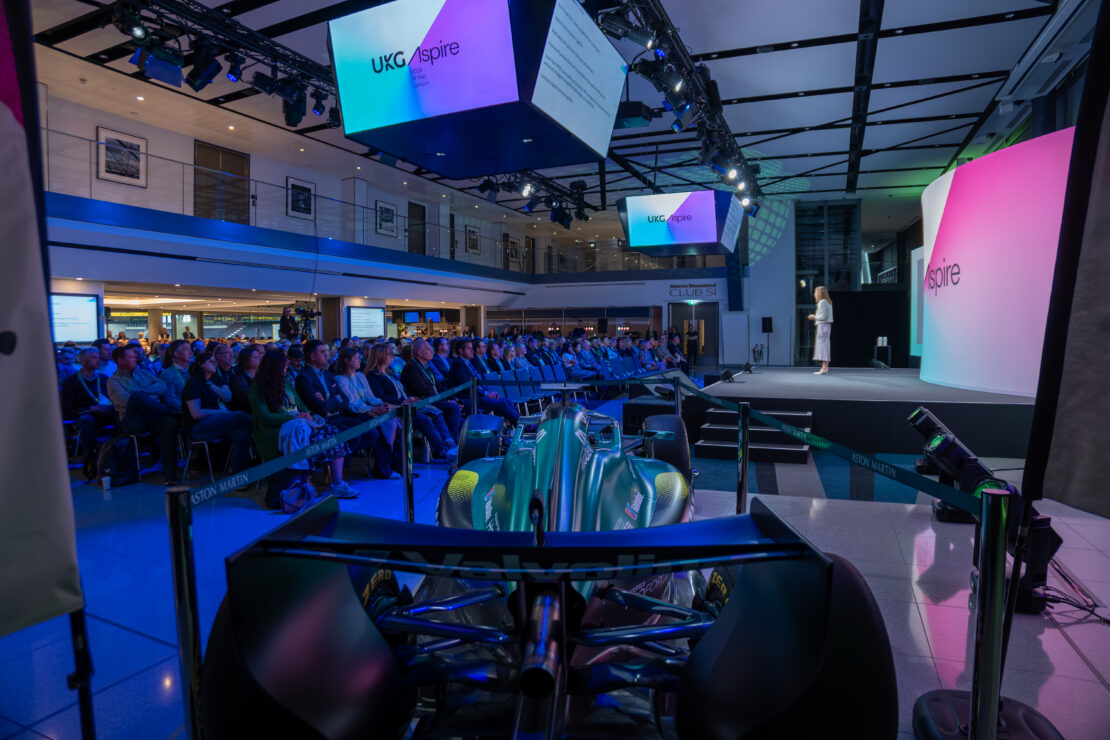
UKG

UKG Aspire Conference

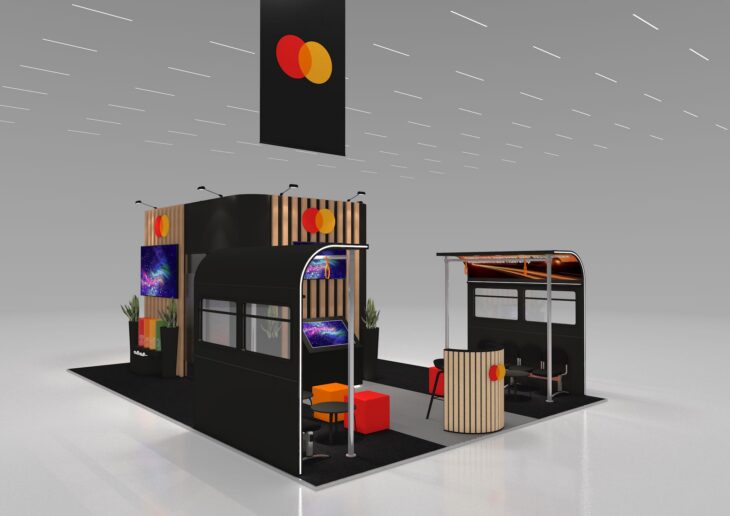
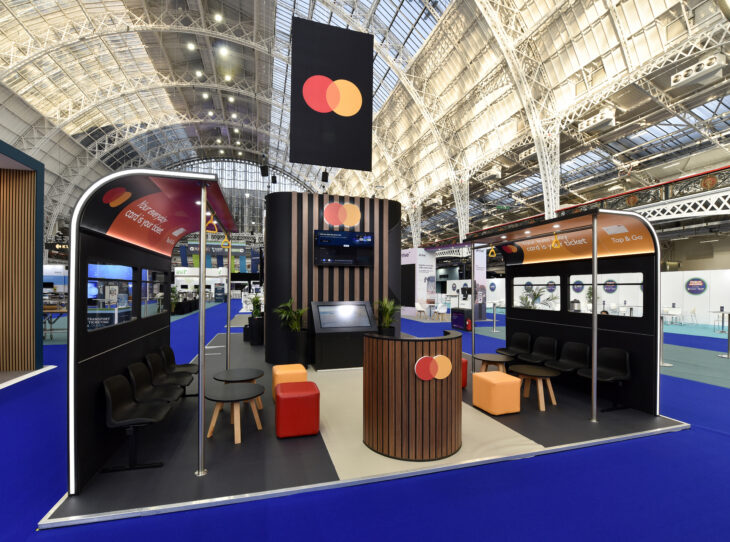
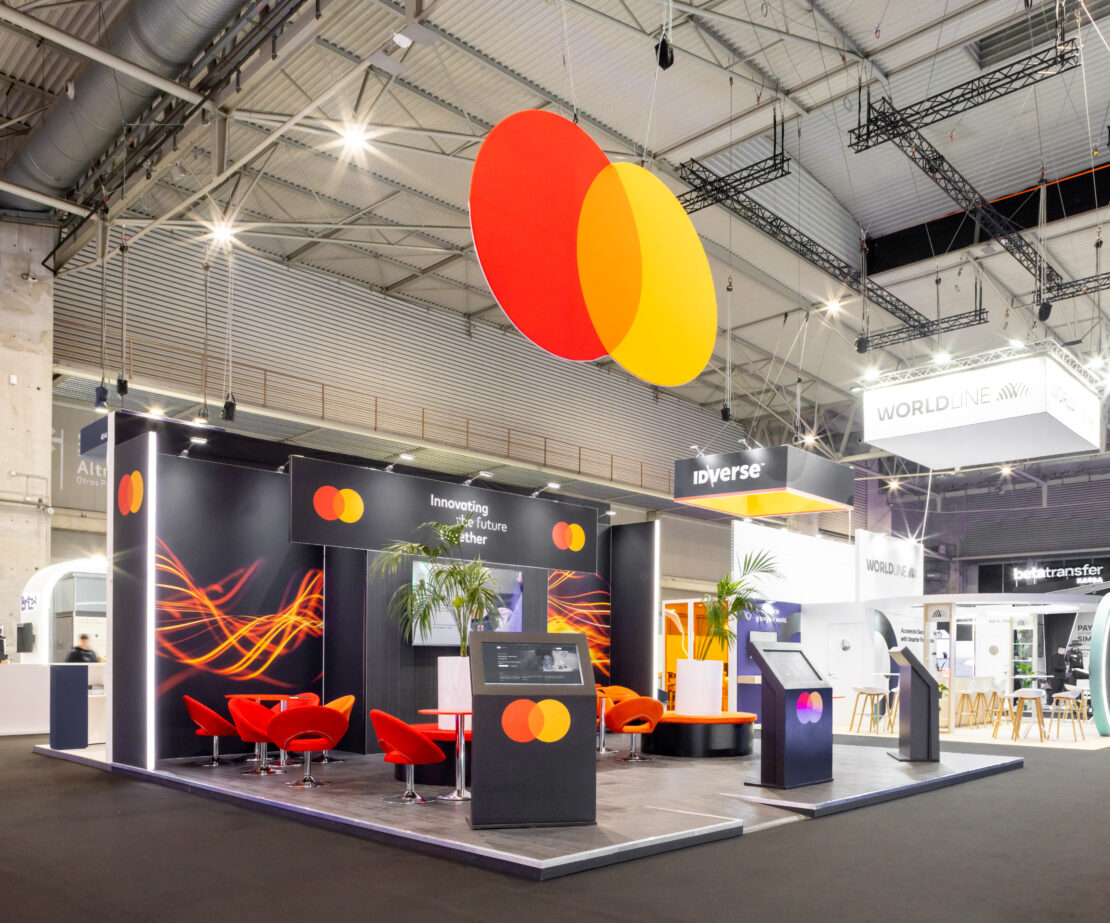
Mastercard

ICE Gaming

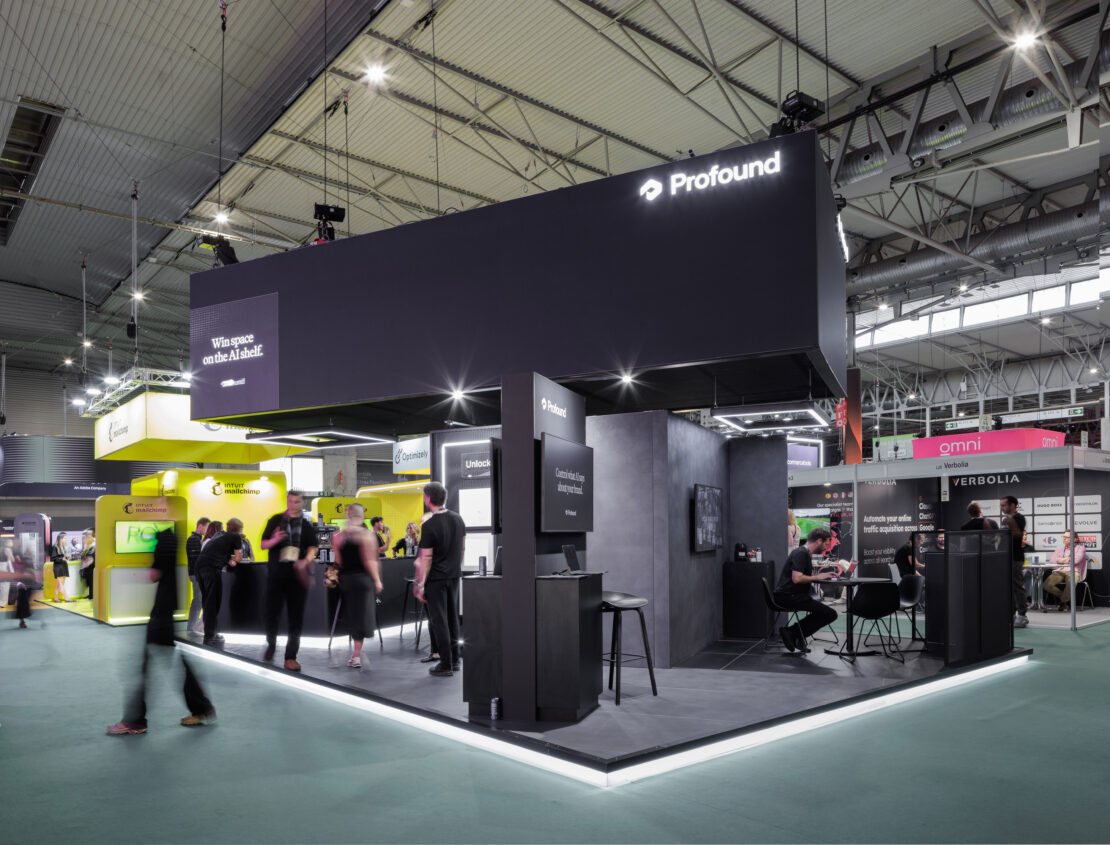
Profound

Shoptalk

Frequently Asked Questions

Exhibition architecture is the design and planning of exhibition spaces that combine creativity, functionality and technical expertise. It considers visitor flow, brand storytelling, structural design, materials and buildability to create engaging exhibition environments that achieve your marketing objectives.

Effective exhibition architecture helps businesses attract visitors, communicate their brand and maximise engagement on the exhibition floor. A well-designed exhibition stand improves visitor experience, supports product demonstrations and creates memorable spaces that encourage meaningful conversations.

While exhibition stand design focuses on the visual appearance of a stand, exhibition architecture takes a broader approach. It combines creative design with spatial planning, structural engineering, material selection and technical detailing to create exhibition environments that are both visually impactful and practical to build.

Our exhibition architecture process begins by understanding your objectives, audience and brand. We then develop concepts, create 3D visualisations, refine materials and finishes, and produce detailed technical drawings before manufacturing and installation, ensuring every exhibition stand performs exactly as intended.

Yes. Our exhibition architecture is designed to be flexible and adaptable. We consider venue regulations, floorplans, ceiling heights and logistical requirements to ensure your exhibition stand can be installed efficiently across multiple events and locations where appropriate.

Our designers work closely with our fabrication team throughout the design process. By considering materials, structural requirements and manufacturing techniques from the outset, we ensure every exhibition stand is buildable, durable and delivered to the highest quality standards.

Yes. We create detailed 3D exhibition stand visualisations that allow you to explore the design before production begins. This collaborative process helps refine layouts, materials and finishes, ensuring complete confidence before manufacturing starts.

Absolutely. Sustainable exhibition architecture considers material selection, modular construction and reusability from the earliest stages of the design process. Wherever possible, we design exhibition stands that can be reconfigured, refurbished and reused, helping to reduce waste while maximising long-term value.

Partner With Us

Tell us about your project and discover how Skyline Whitespace can elevate your brand.