Exhibition stands at the Hanover Exhibition Centre.
Stand design and build at the Hanover Exhibition Centre, home of HANNOVER MESSE, Agritechnica and LIGNA. Our European team handles everything from first concept to build-up, show days and storage.
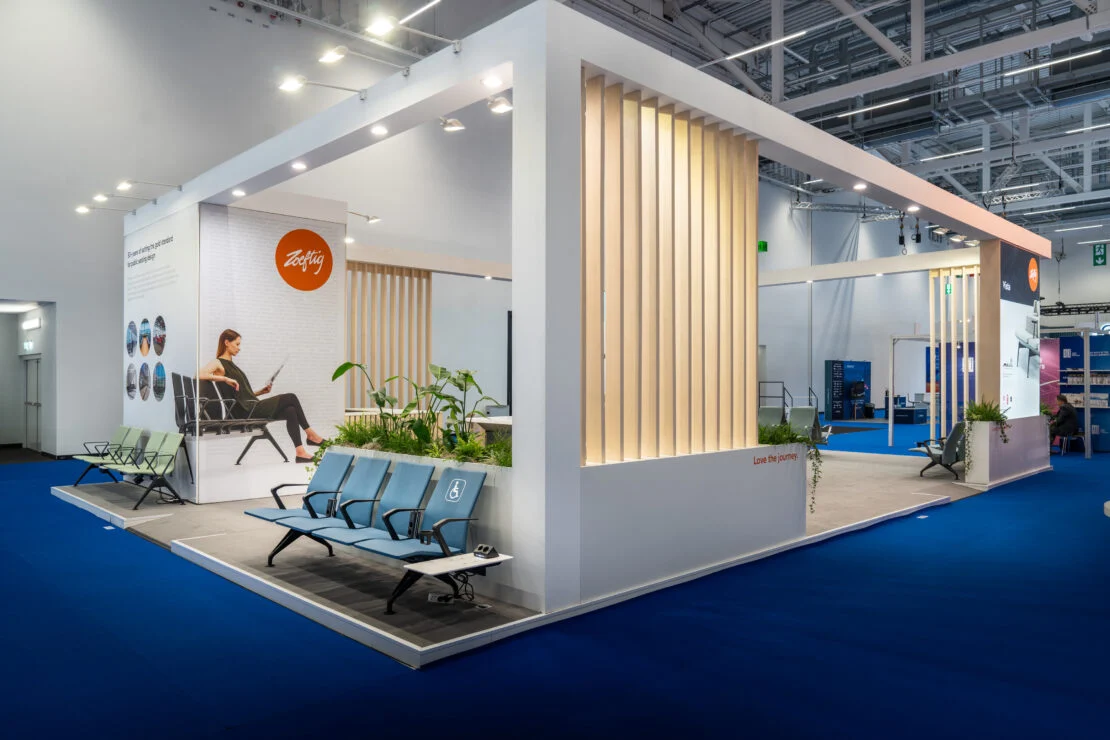
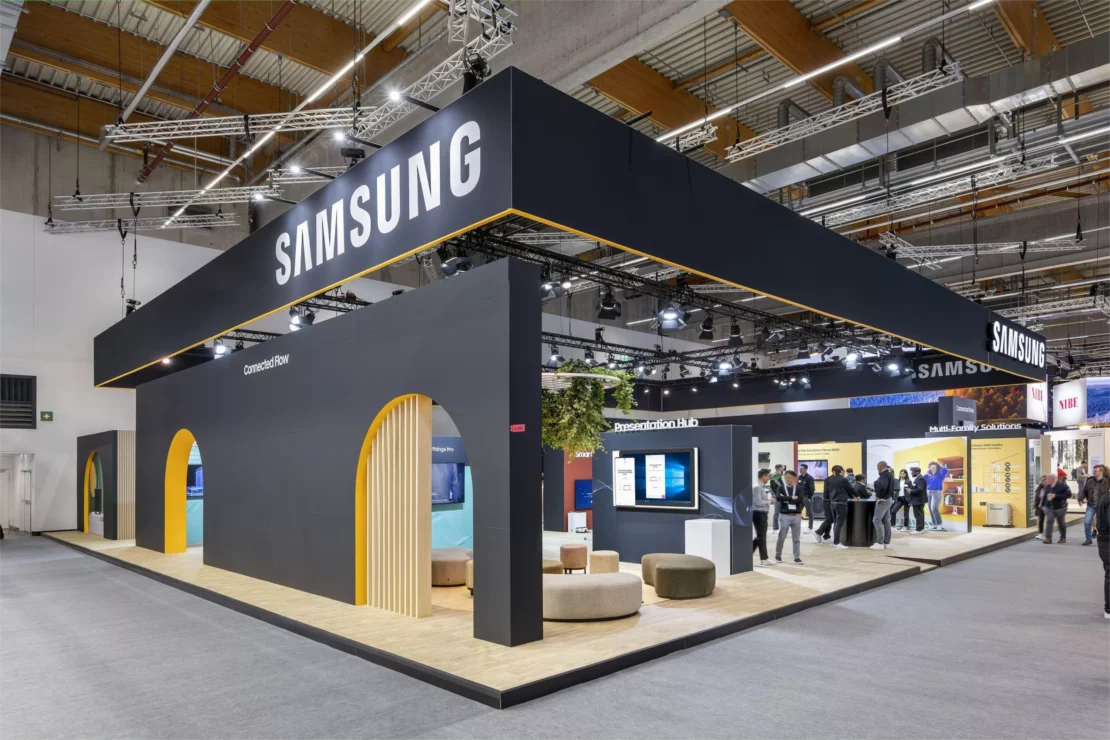
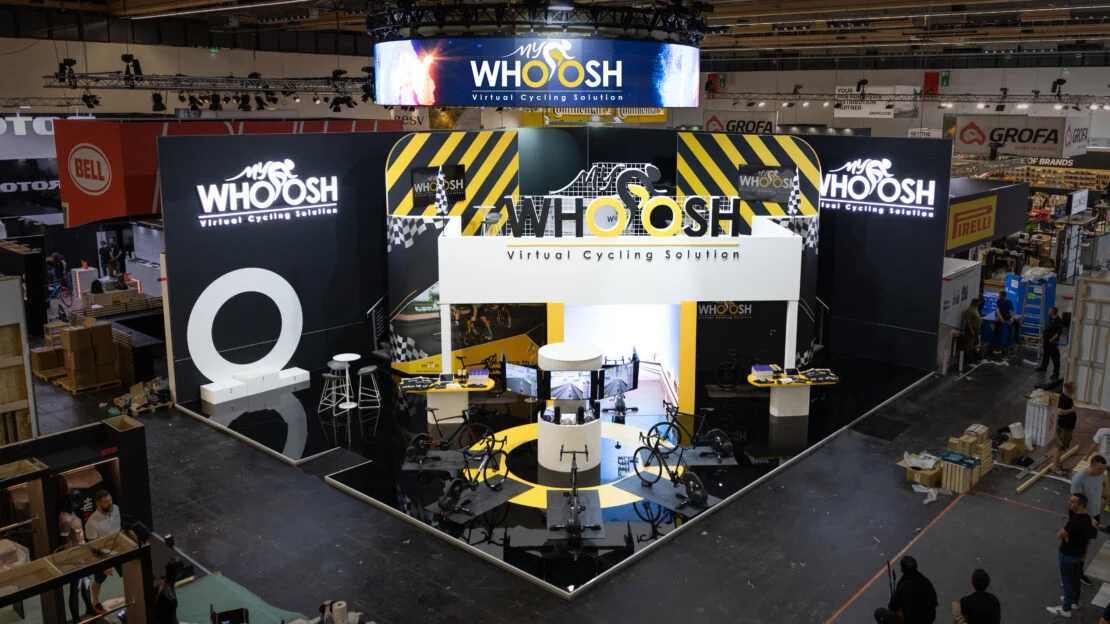

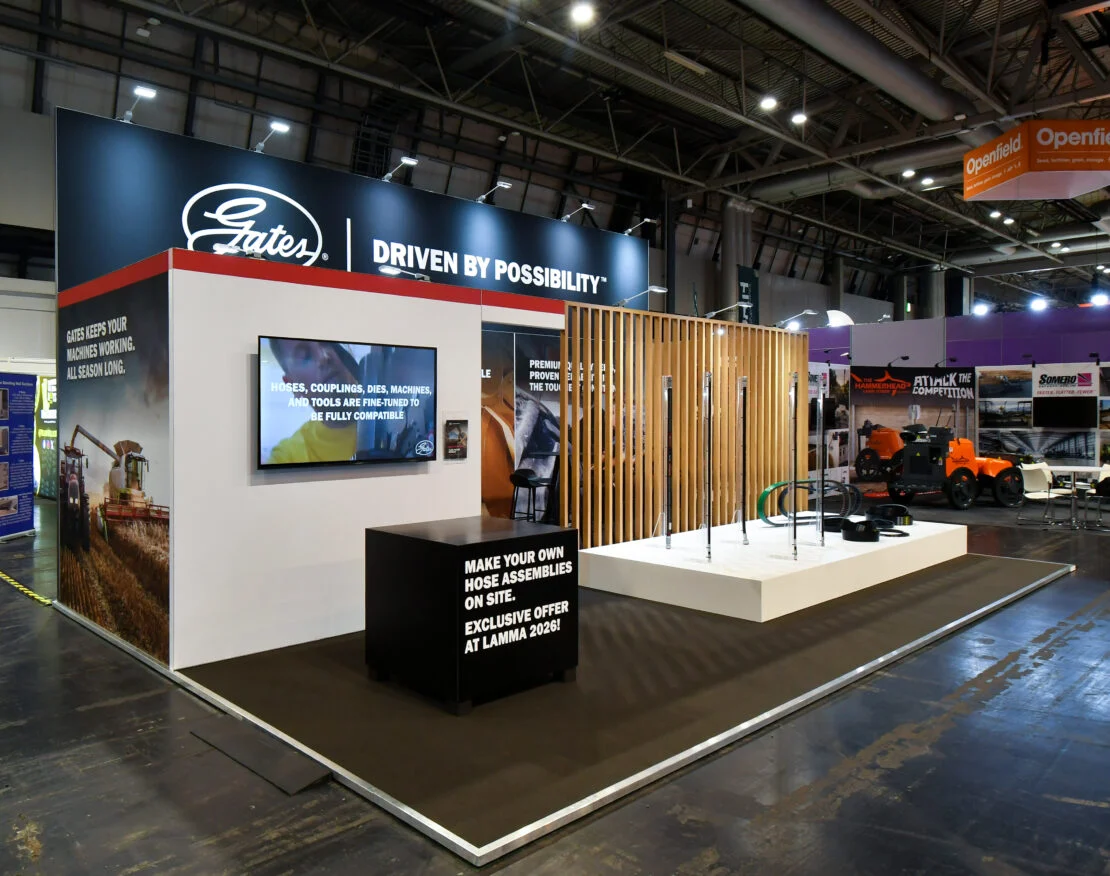























Why exhibitors build with us at Hanover Exhibition Centre.
Shows at the Hanover Exhibition Centre.
We design and build stands for all of these shows. Pick yours for dates, details and our work.
Exhibiting at Hanover Exhibition Centre.
Everything your stand needs, under one roof.
From the first sketch to the last screw on the show floor, one team designs, builds and delivers your stand, anywhere in the world.
-

Exhibition ArchitectureExplore
Bespoke stands designed around your brand, from first concept to 3D visuals.
-
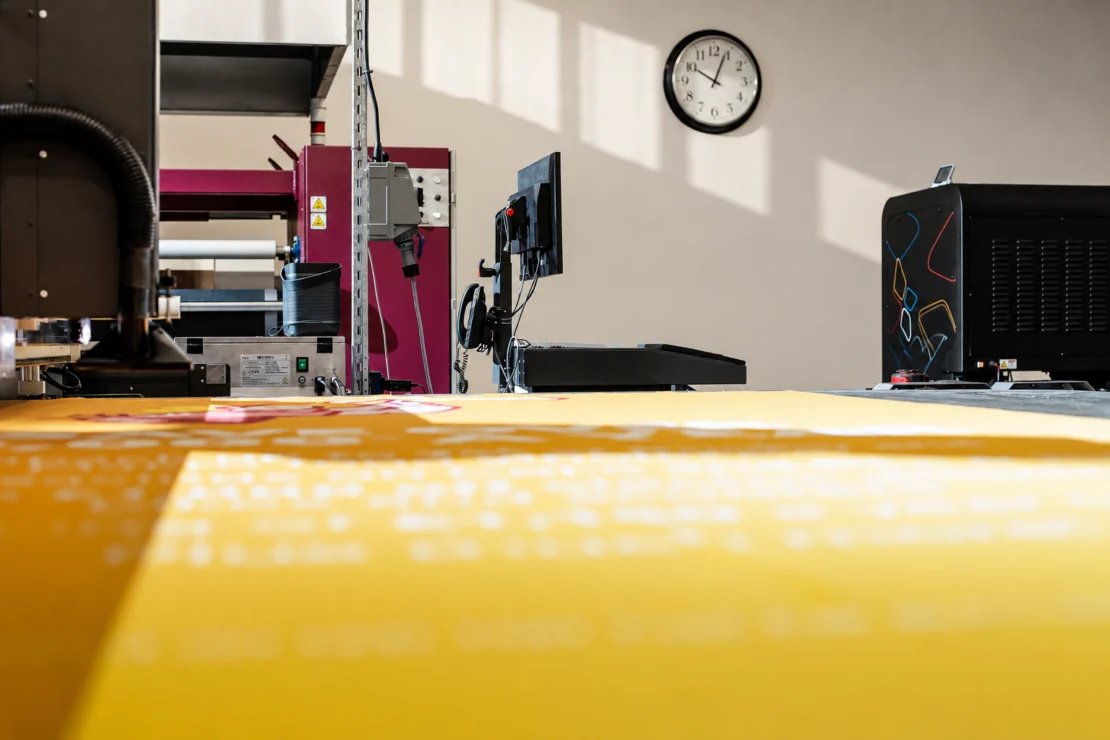
Graphic ProductionExplore
Vibrant, flawless graphics produced in-house for every show.
-
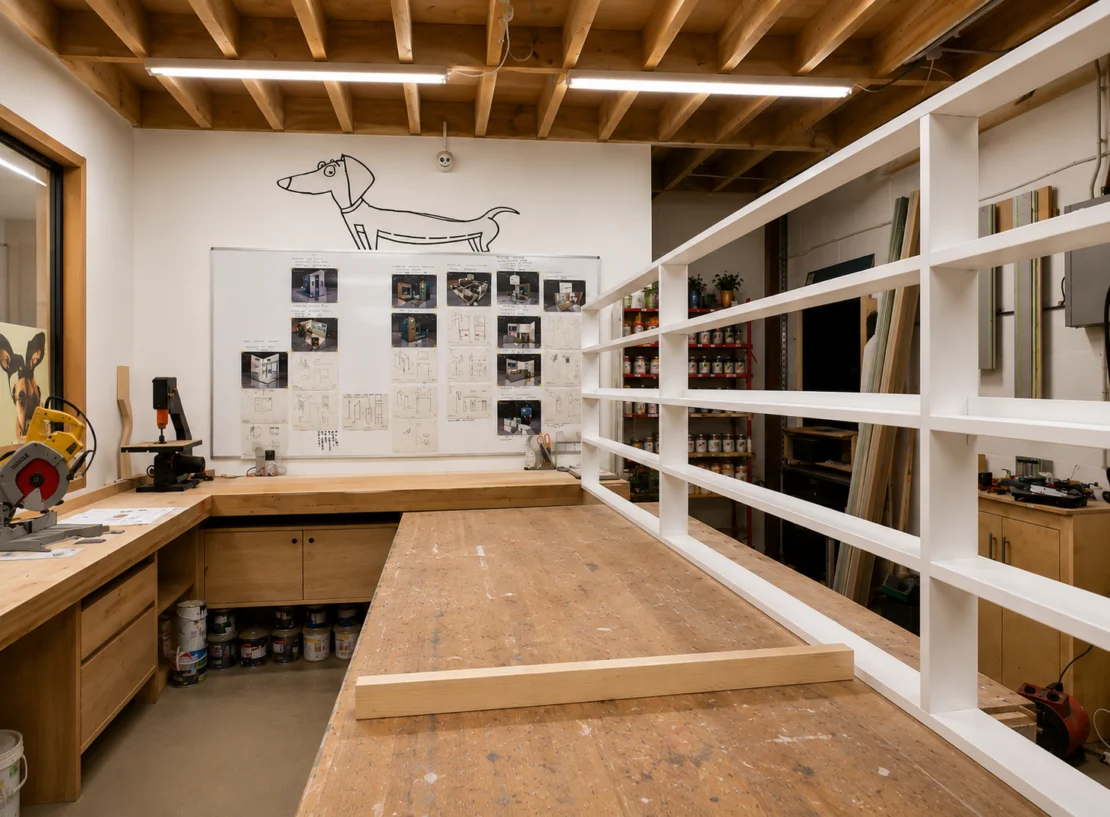
Bespoke FabricationExplore
Joinery, metalwork and finishes crafted in our own workshop.
-
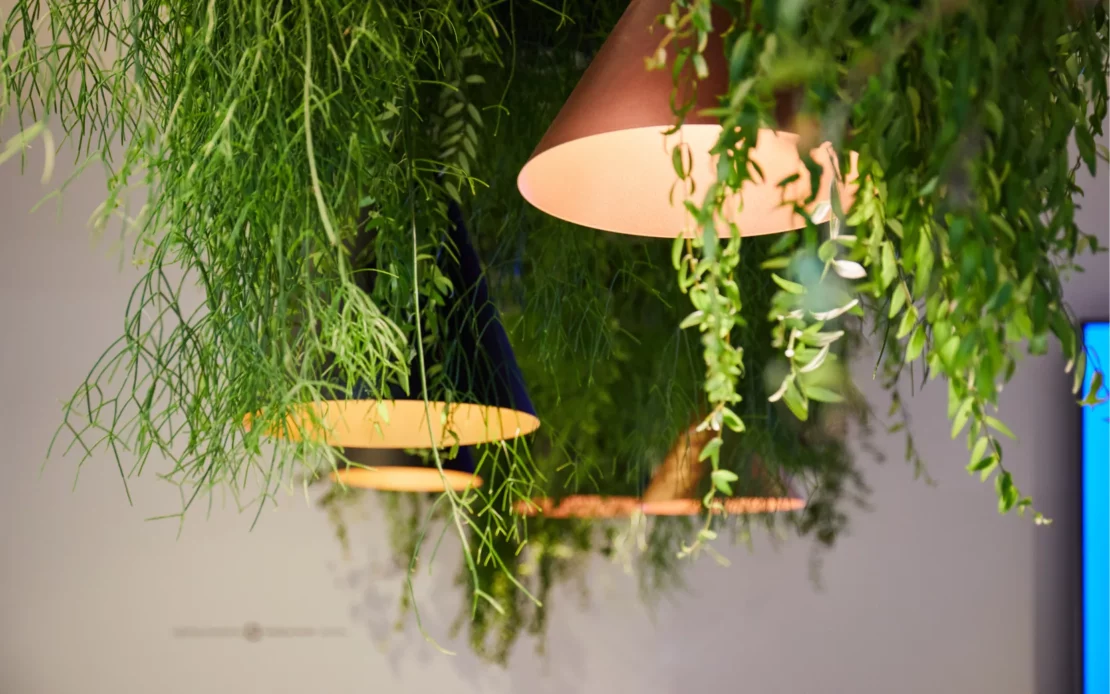
Sustainable ExhibitsExplore
Reusable systems and responsible materials, with results you can report.
-
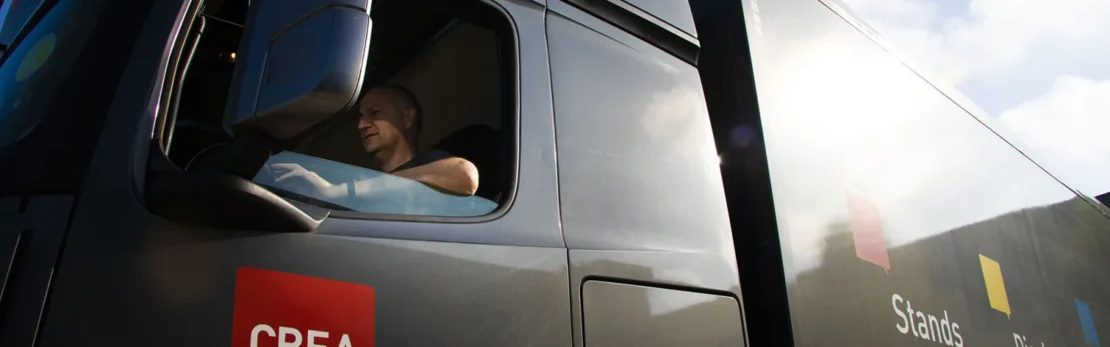
Global DeliveryExplore
Installation, support and dismantling at shows around the world.
-
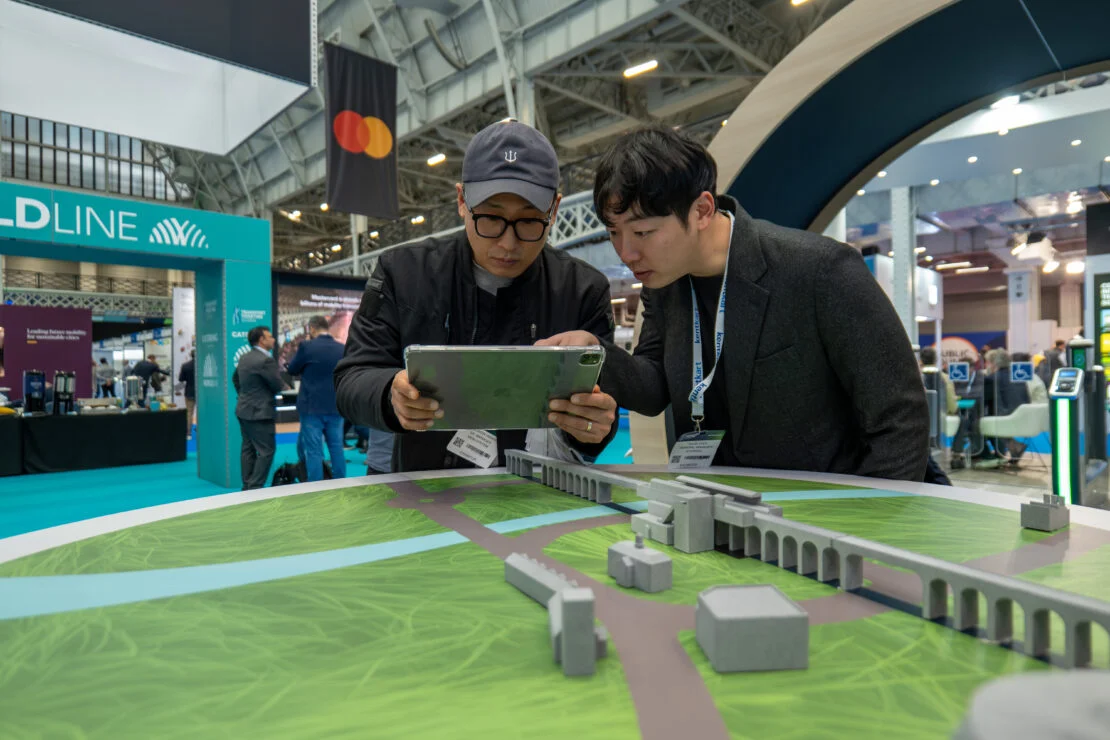
Digital EngagementExplore
AR, VR, LED and interactive content that pulls visitors onto your stand.
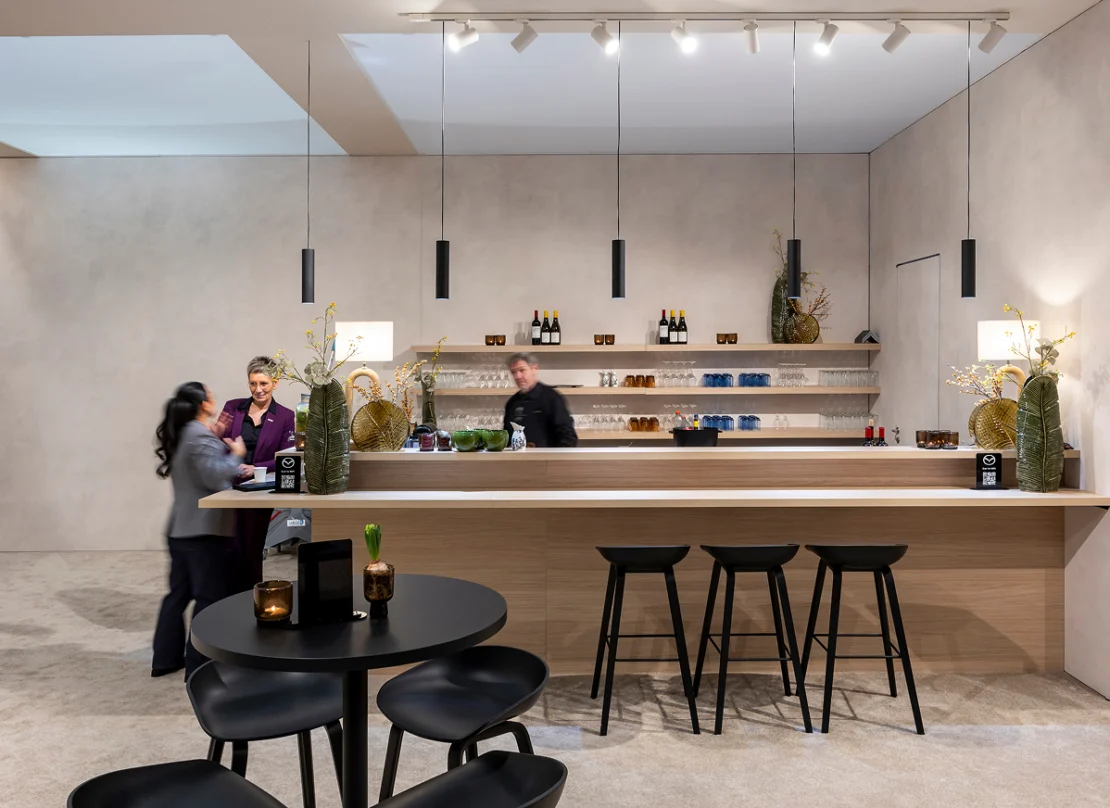
Premium stands, without the waste.
Sustainability your procurement team can sign off.
Reusable modular structures and recyclable graphics, finished to the standard your brand expects. Independently audited, every year.
 ISO 14001:2015Environmental managementUKAS accredited
 ISO 9001:2015Quality managementUKAS accredited
Questions exhibitors ask
How big is the Hanover Exhibition Centre?
24 halls and pavilions with about 392,000 m² of covered space, plus 58,000 m² outdoors.
How do we get there?
Hannover Messe/Laatzen station is linked to the fairground by the Skywalk.
Can our stand be reused at other shows?
Yes. We can design the structure and graphics so the stand works again at other shows. We can store it for you between shows, too.